HOST YOUR NEXT EVENT HERE
YOUR BRAND AT GALLERY14
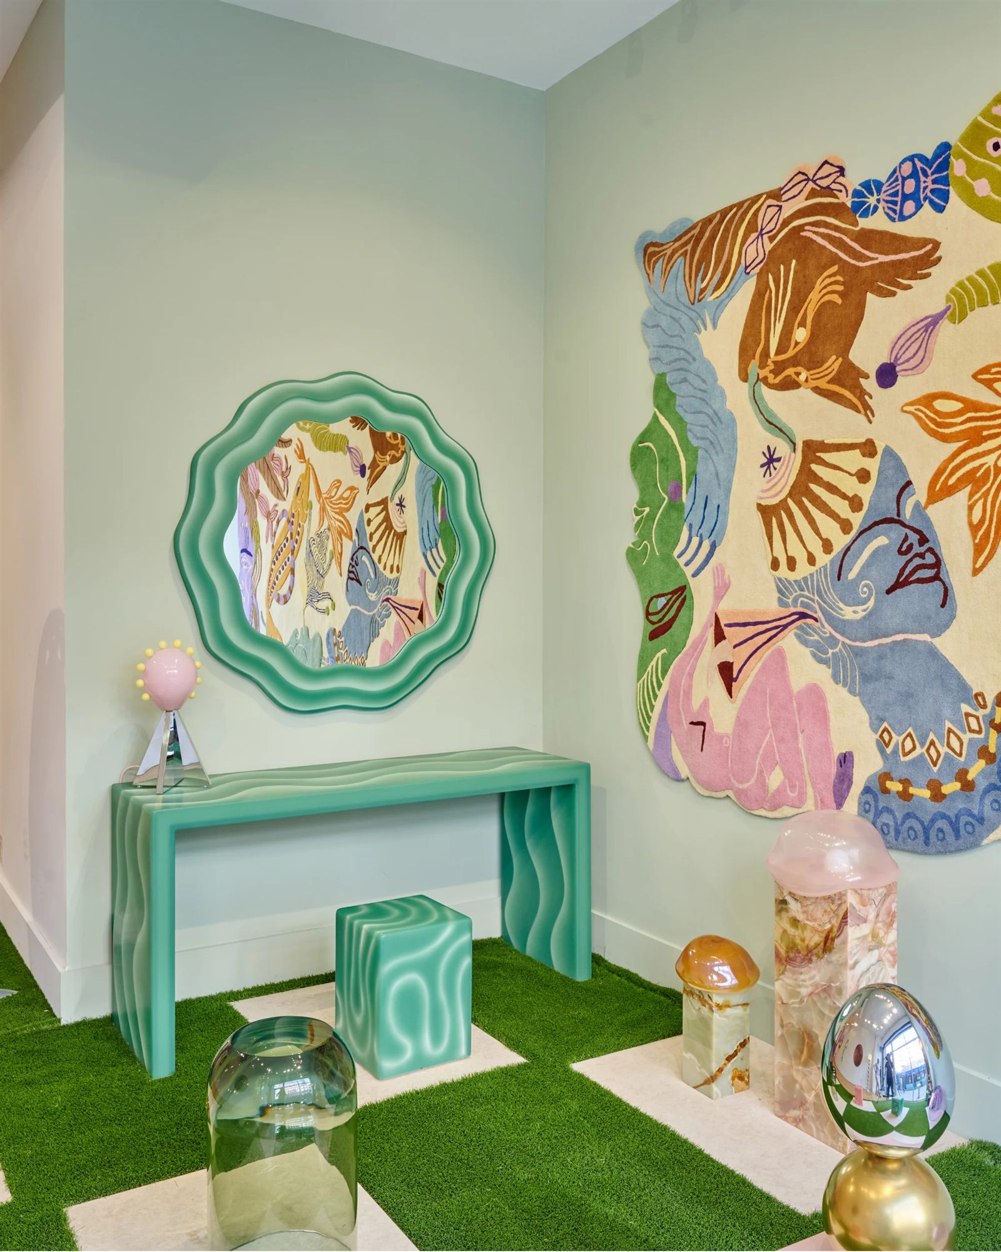
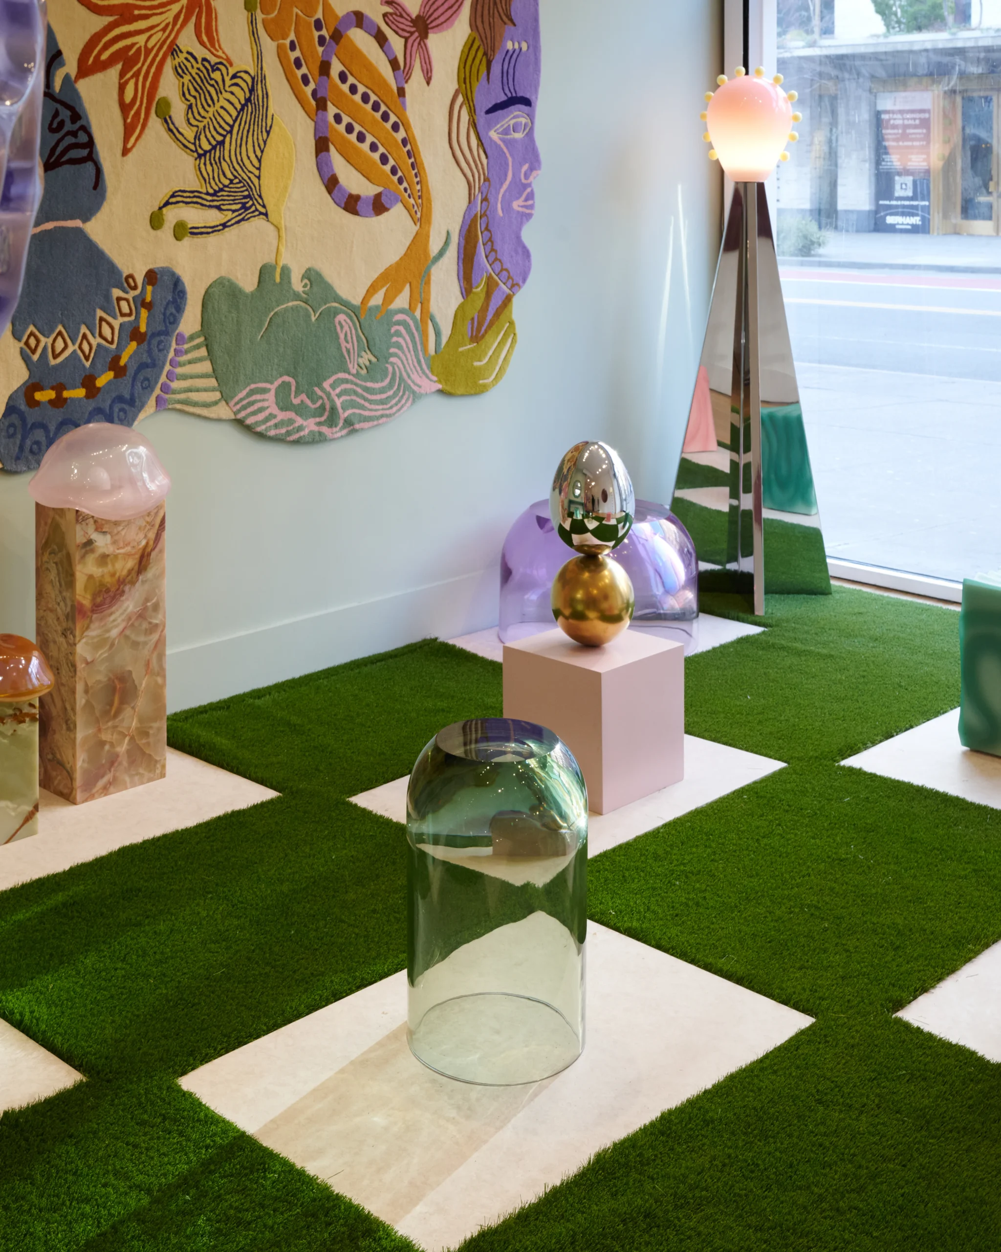
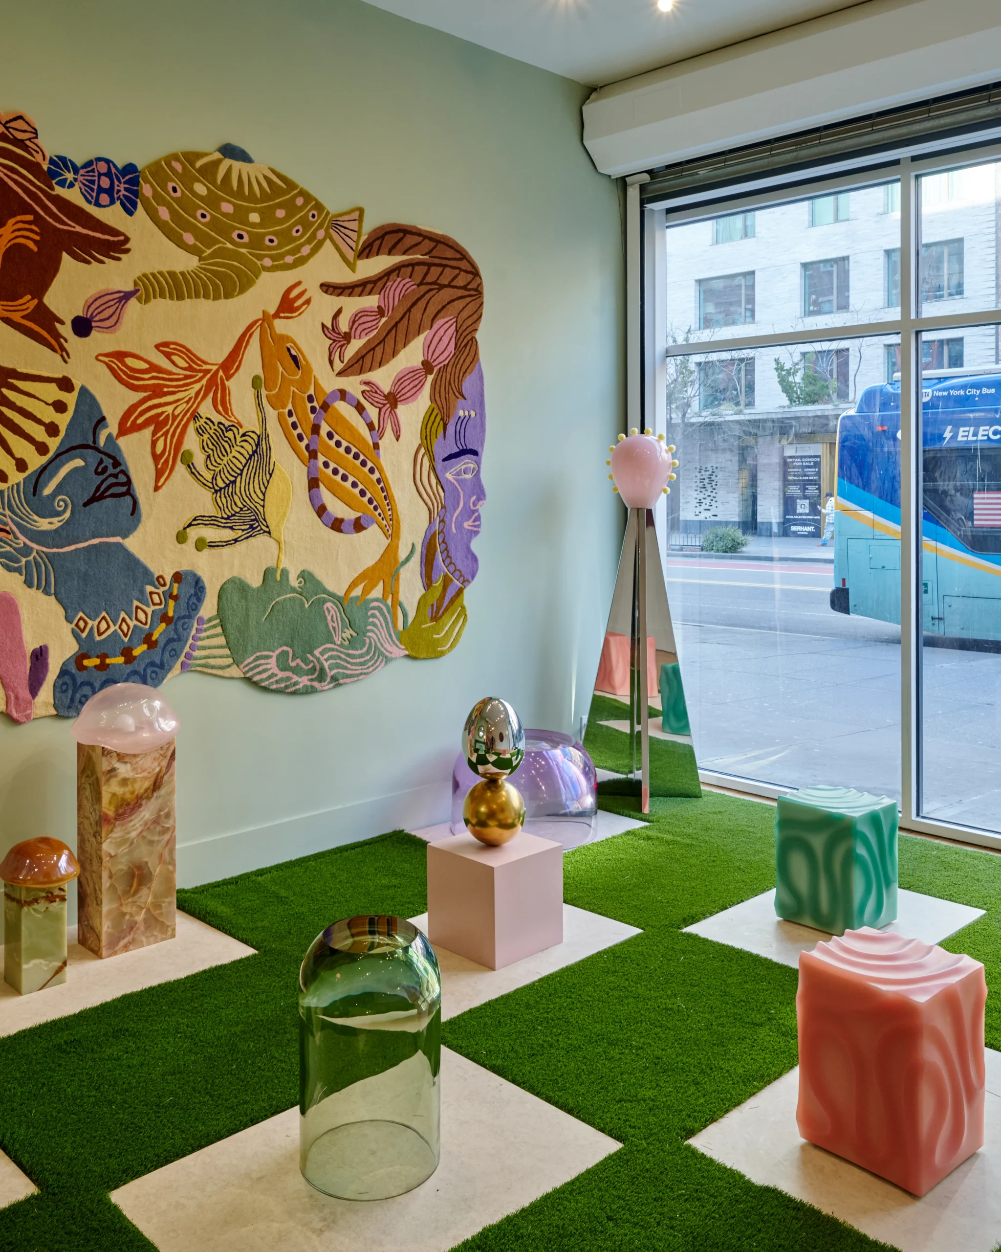
"Where New York's most iconic events come to life." Bring your brand to life in the heart of the Meatpacking District, NYC.
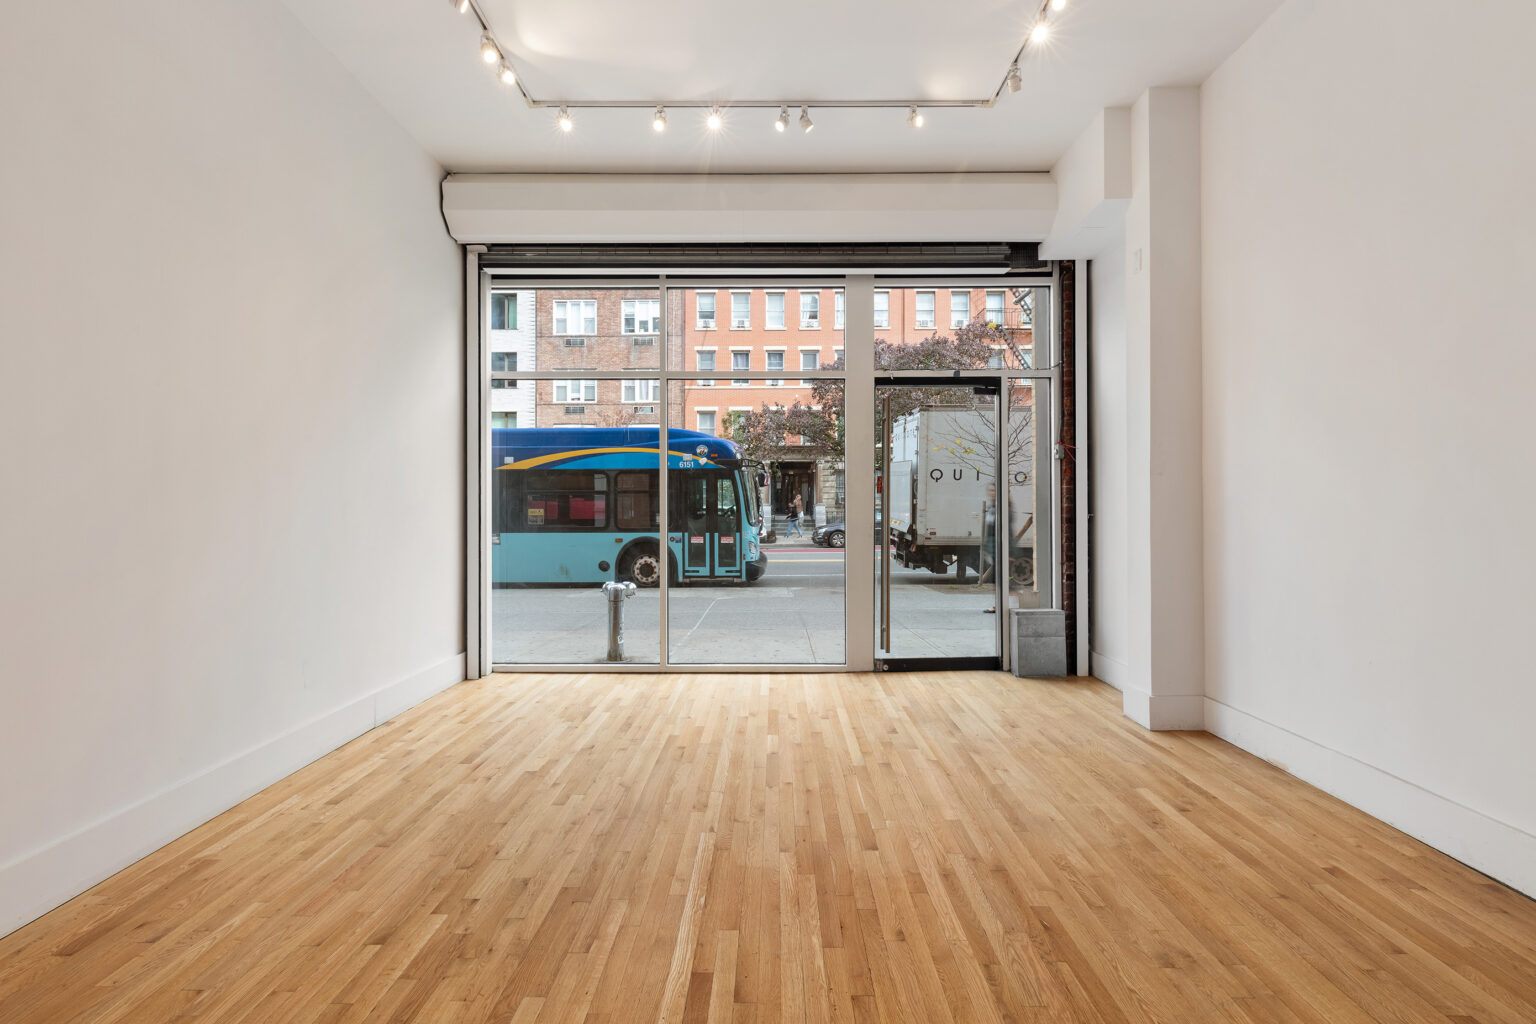
Ground floor retail
1,151 FT²
Street-level exhibition floor
Lower level storage
1,043 FT²
Basement storage & back-of-house
Ceiling height
11′ 2″
Main floor
Legal / event capacity
50
By configuration
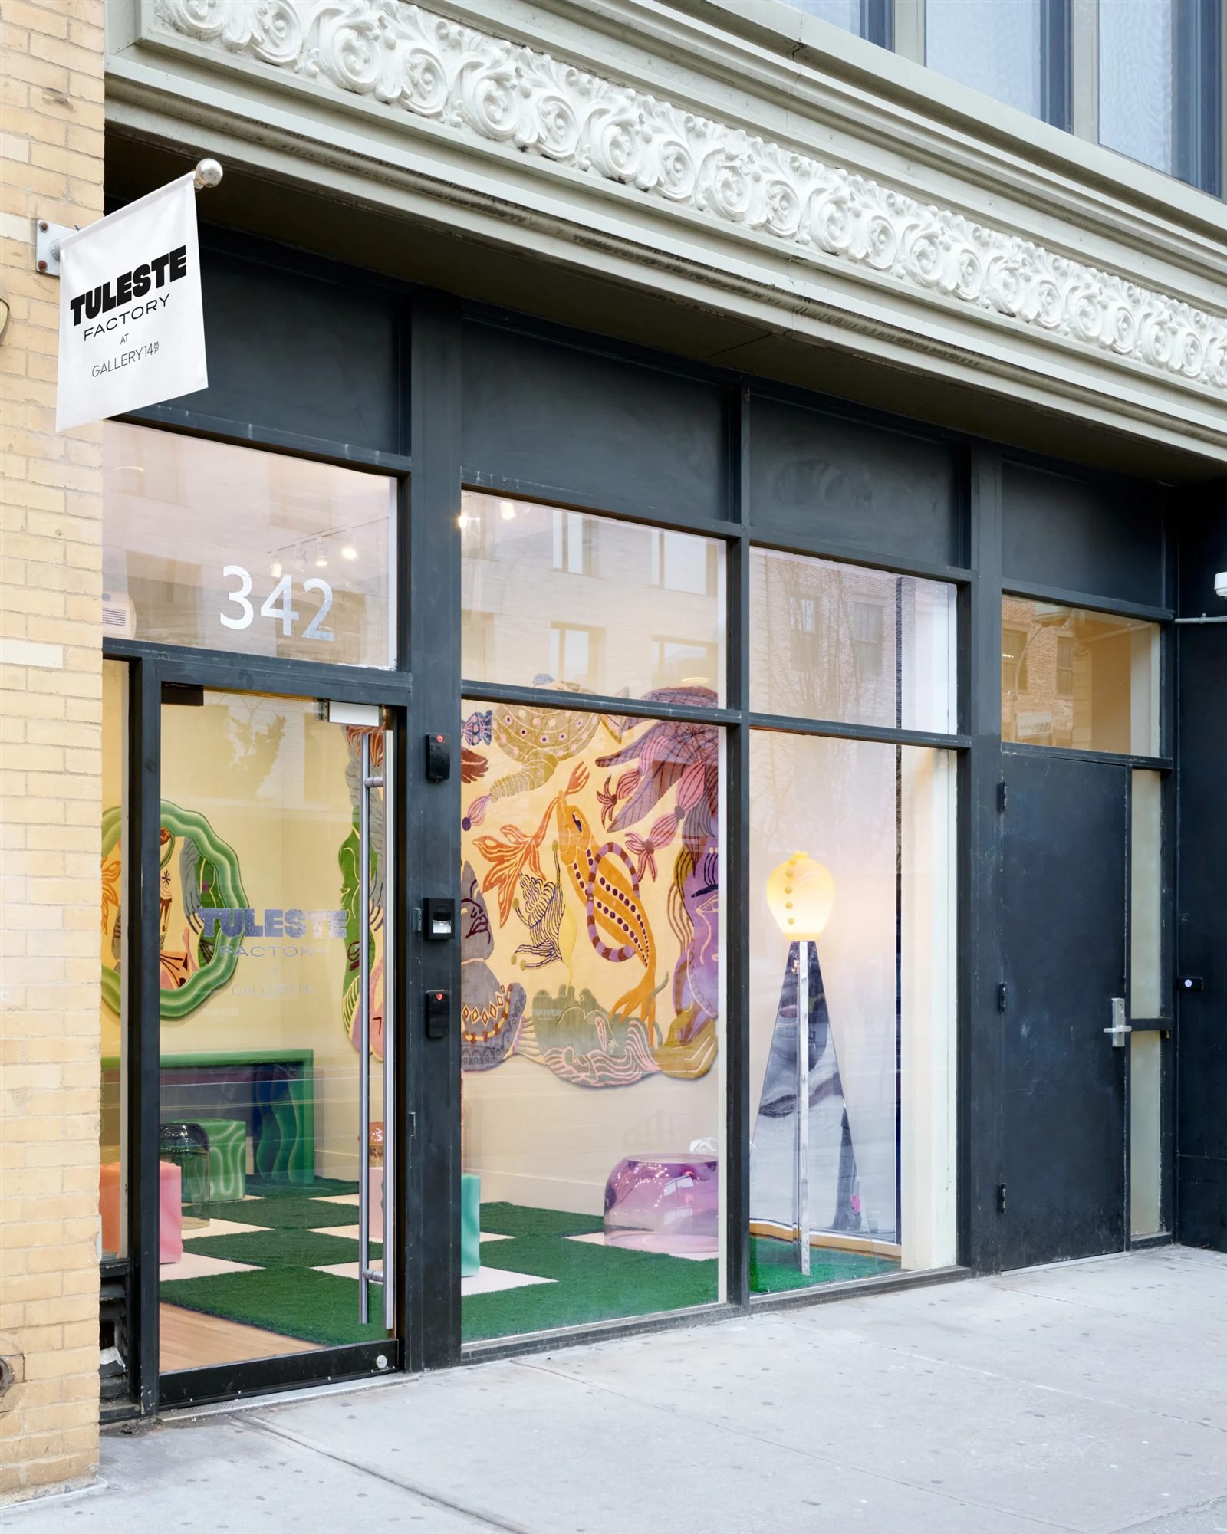
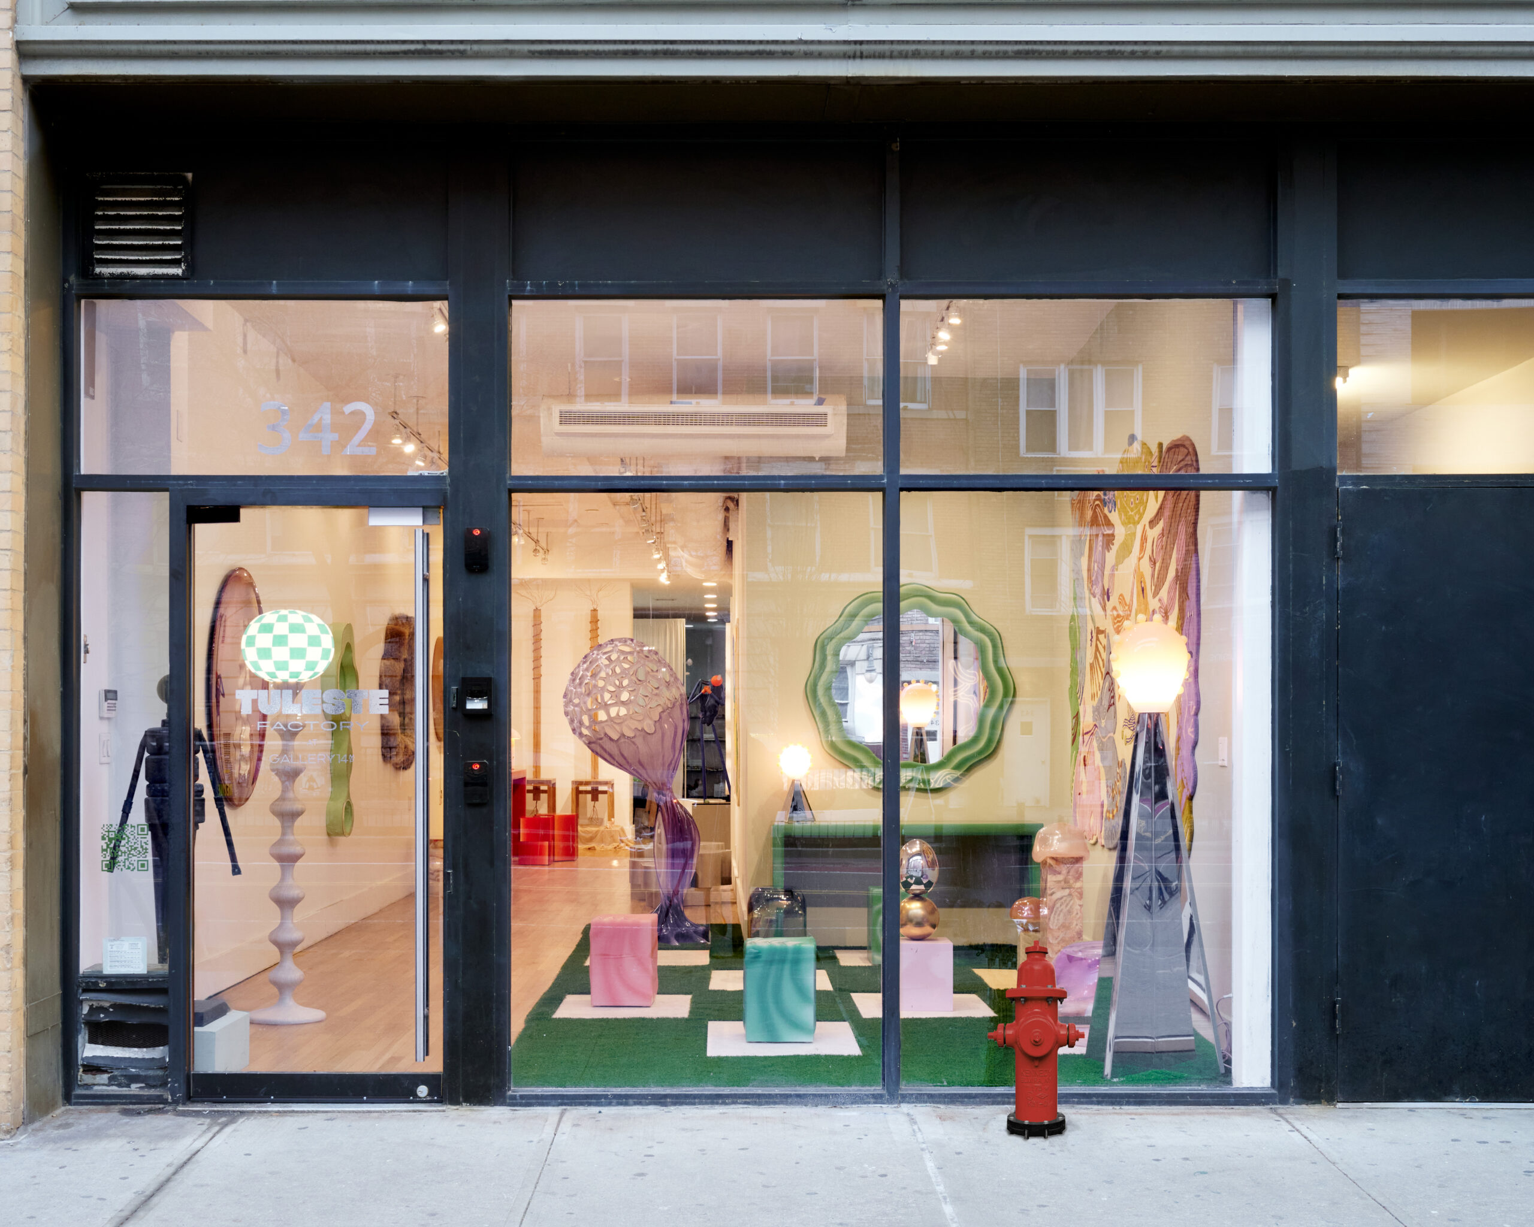
Street frontage
14 ft
Power
Yes
HVAC
Yes
ADA / accessibility
Yes
STORAGE
Yes — Large basement storage space
FURNITURE INCLUDED
No
Event hours
8:00 AM – 10:00 PM
Ground-floor load-in
Yes — Direct street-level access
Wi-Fi
Yes
Lighting
Yes
Restrooms & back-of-house
On-site bathroom, refrigerator and dedicated storage space in the basement
Security
Secure buzzer entry system and on-site security camera
Built-in bar
No — liquor license. Private events may host and serve alcohol with the requisite event insurance
KITCHEN
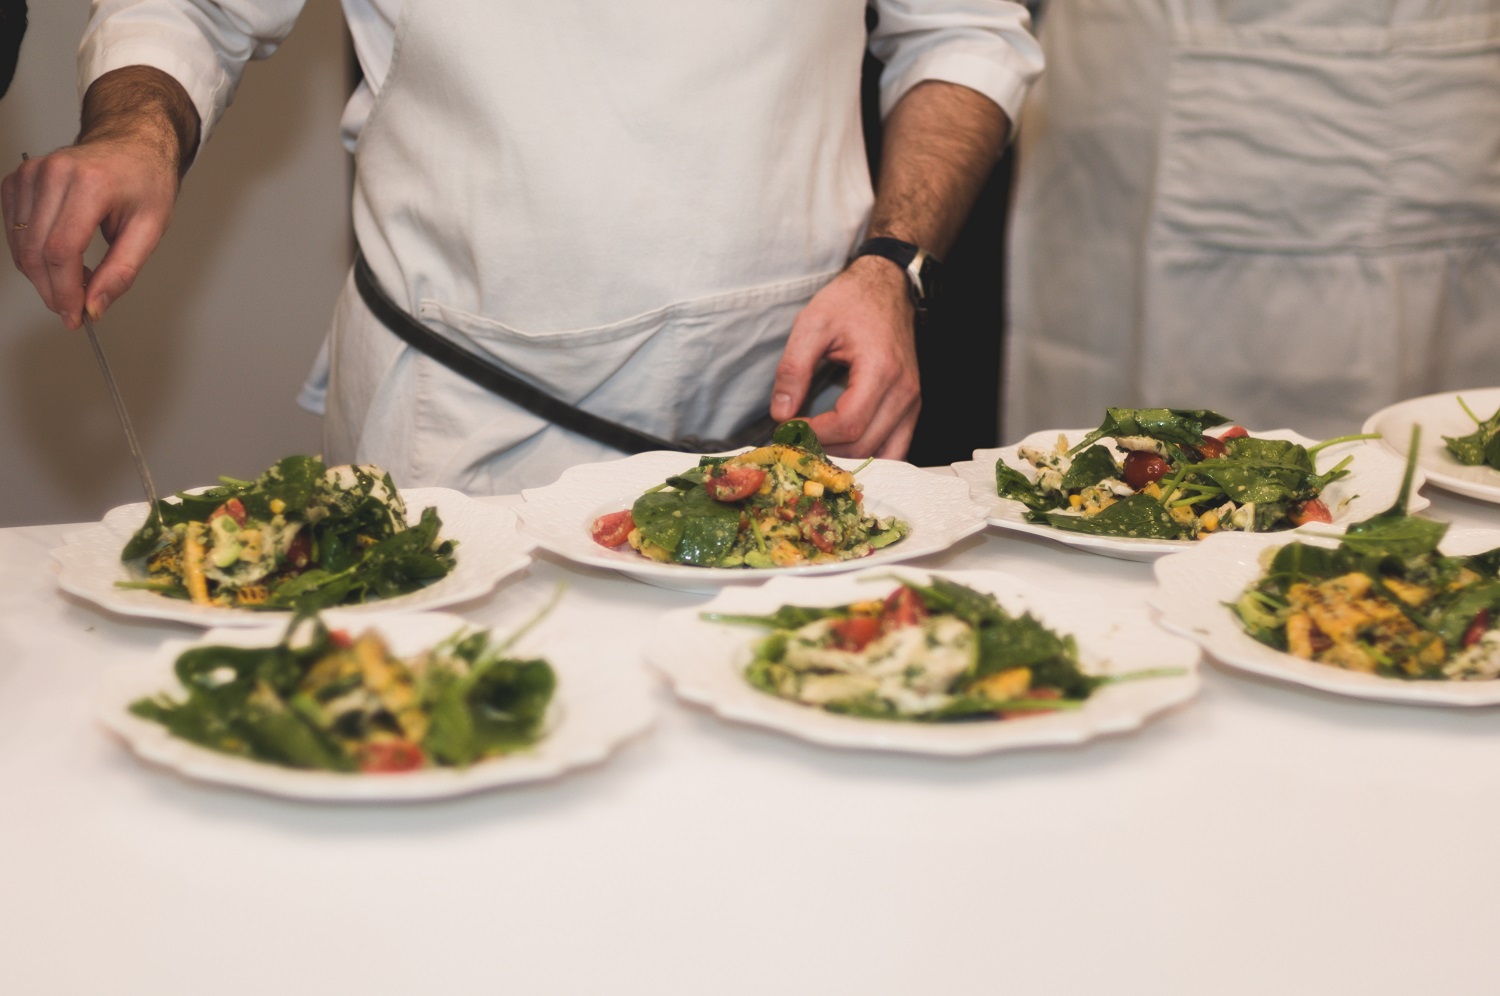
Small prep kitchen with refrigerator — ideal for light catering setup.
Operated by
Space operated and serviced by Gallery14 personnel
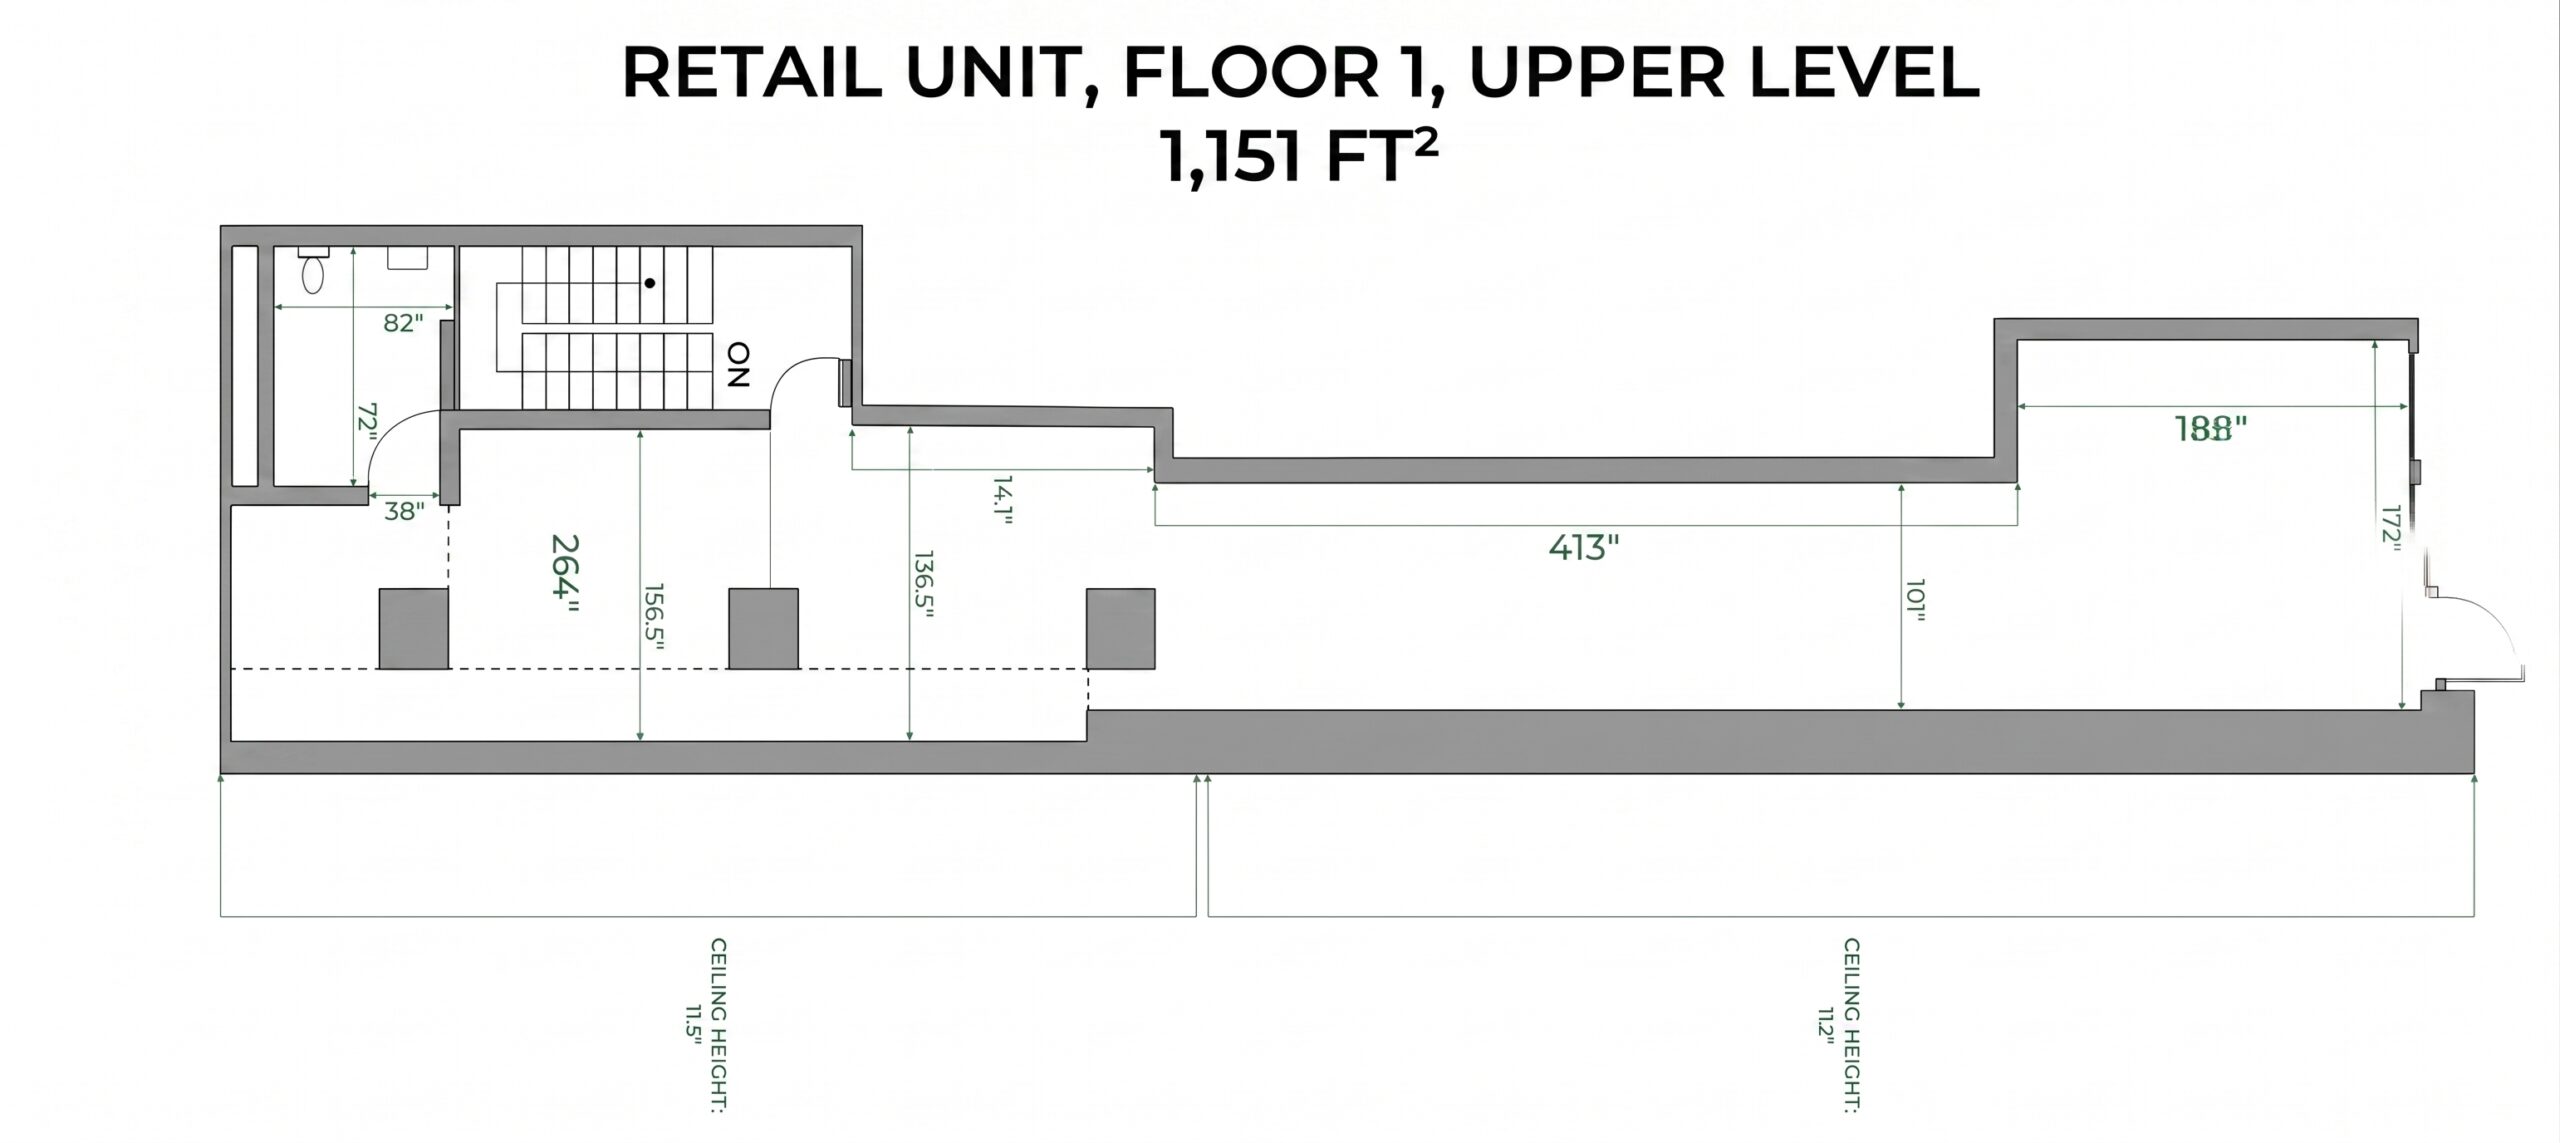
Total area
1,151 ft²
Front room width
172″ / 14′ 4″
Front room depth
188″ / 15′ 8″
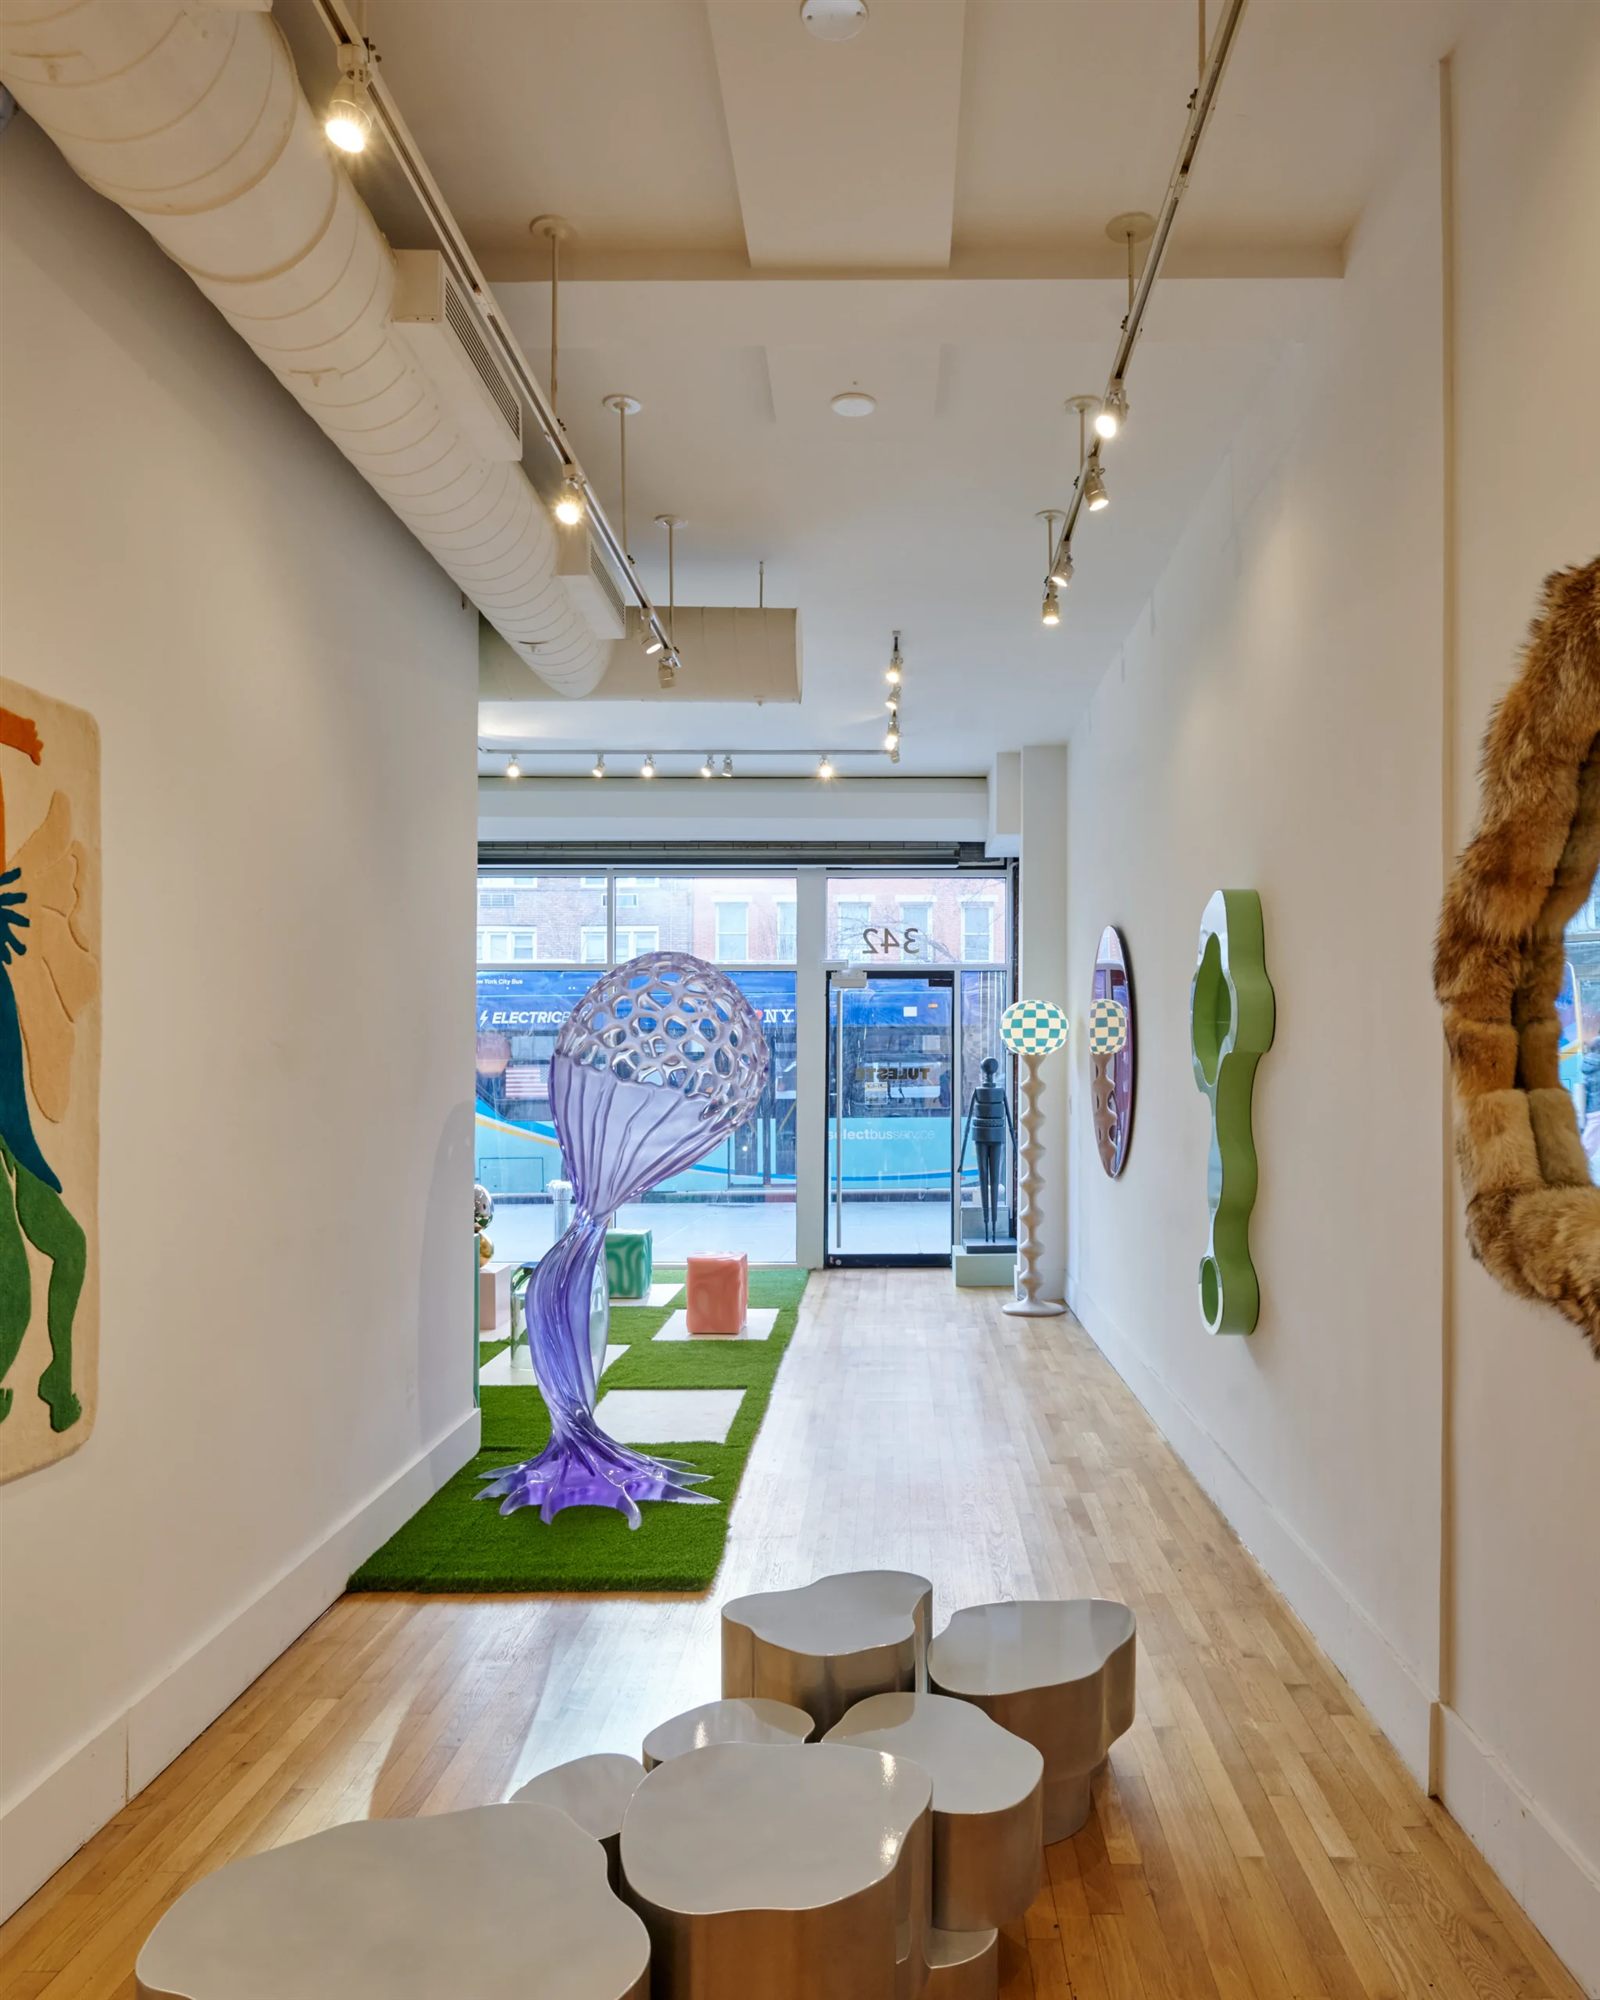
Gallery run — depth
413″ / 34′ 5″
Gallery run — width
101″ / 8′ 5″
Rear room width
136.5″ – 156.5″
Rear room depth
264″ / 22′ 0″
Ceiling — front & gallery
11′ 2″
Ceiling — rear
115.5″ / 9′ 7½″
Door
34 ½″ / 81 ¼″
Window
50 ¾″ / 81 ¼″
Window
50 ¾″ / 81 ¼″
THE VENUE
One room. Infinity shapes.